


Address
794 E Martinique Dr, Meridian, ID
Price
$ 785,900
Property Attributes
- MLS#99001392
- TypeSingle Family
- Listing Status New
- CountyAda
- CityMeridian
- NeighborhoodMeridian Greens
- Zip83642
- Style
- Year Built1996
- Taxes$ 2705
- Price$ 785,900
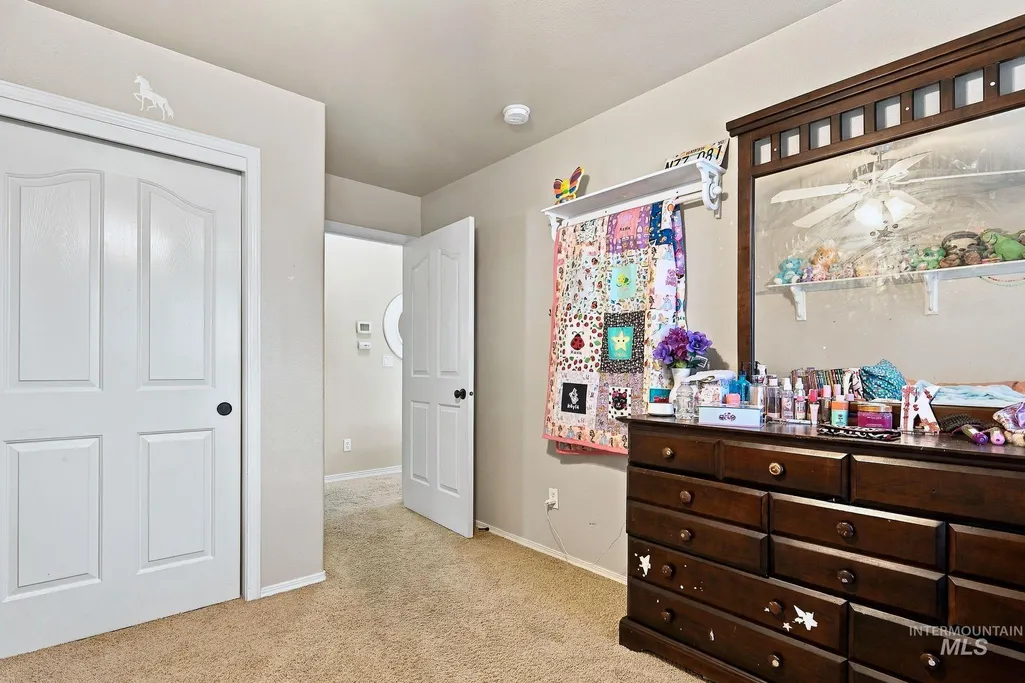
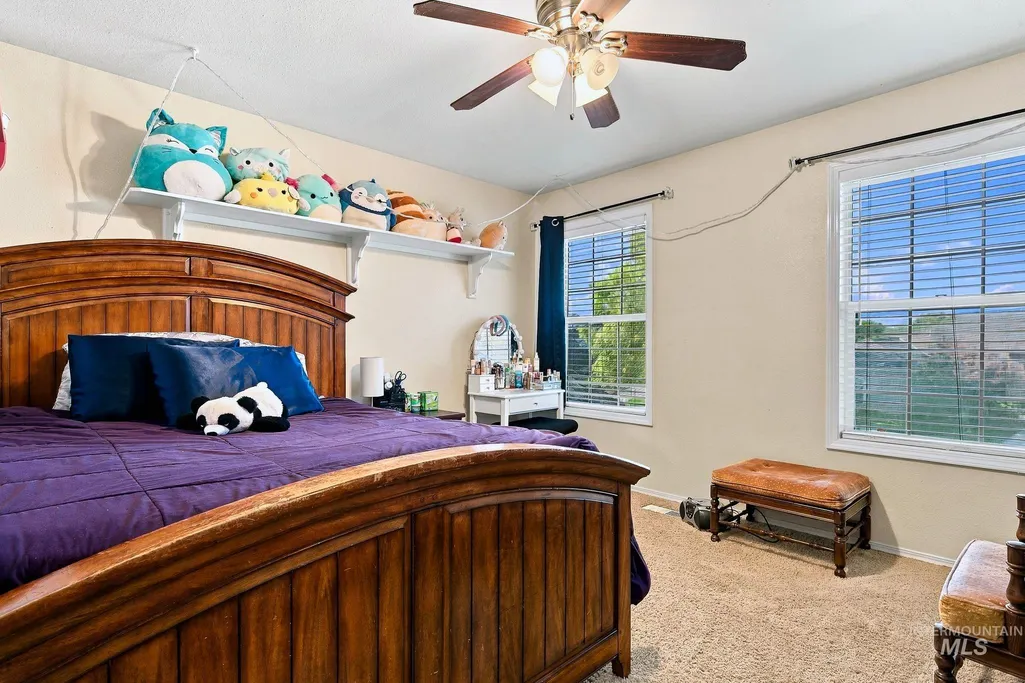
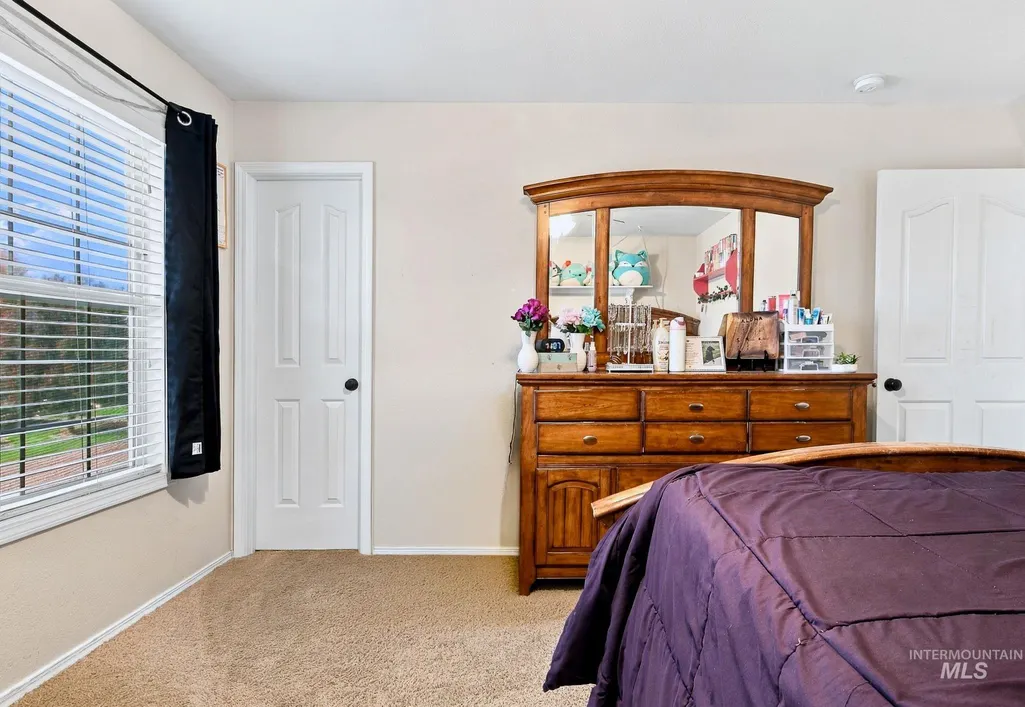
- Bedrooms5
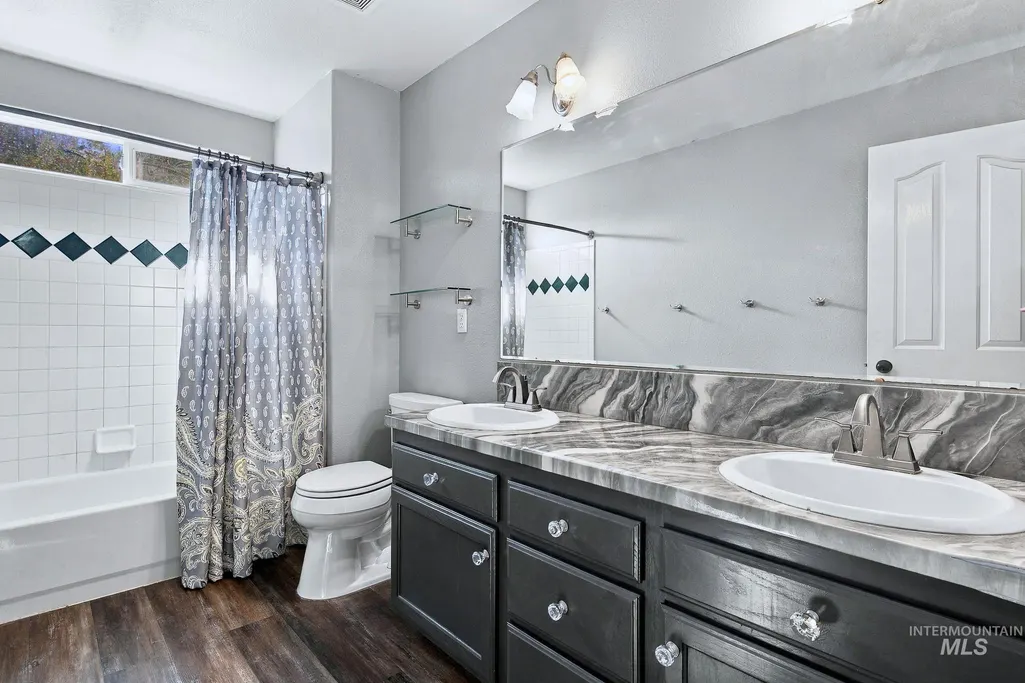
- Full Bathrooms4
- Half Bathrooms0
- Sqr Footage3226
- Lot Size0.34 Acres
Data Source:
Intermountain MLS (IMLS)
Property Description
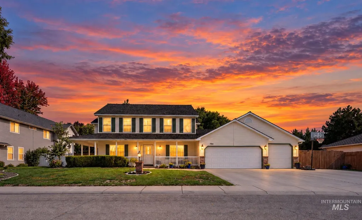
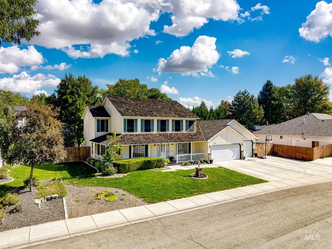
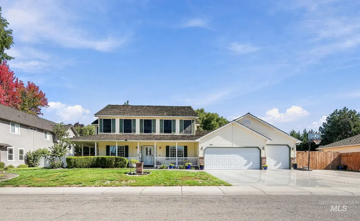
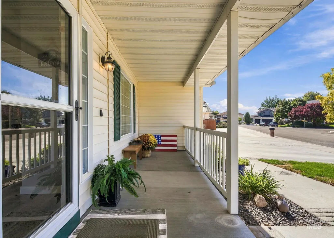
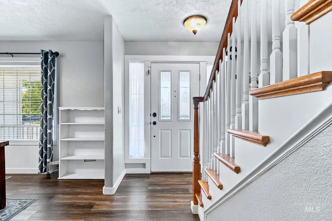
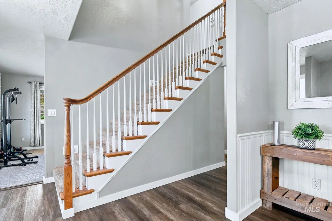
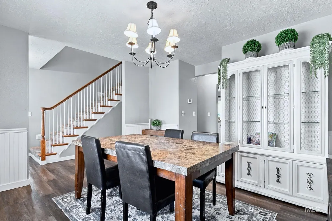
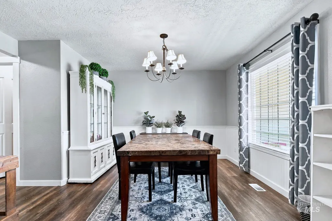
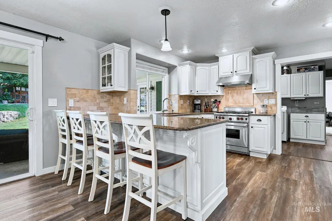
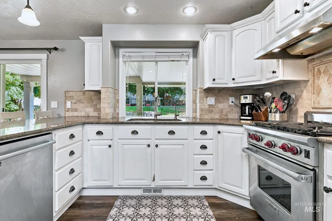
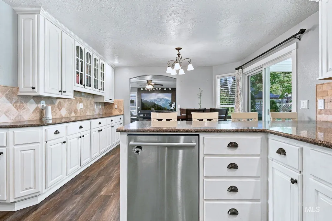
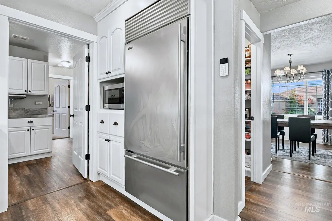
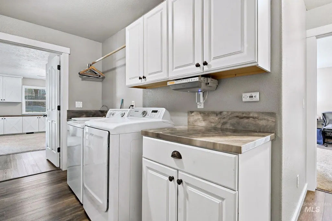
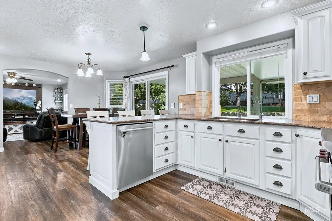
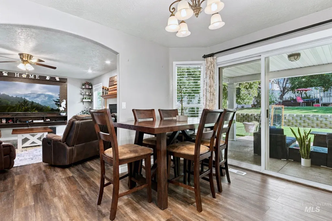
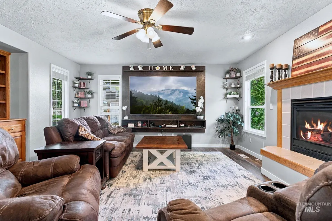
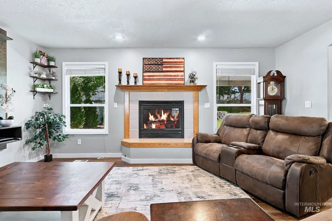
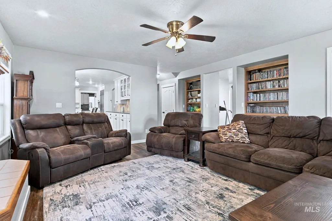
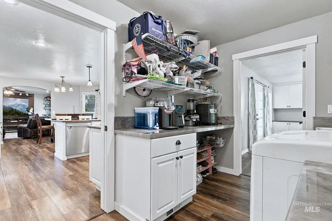
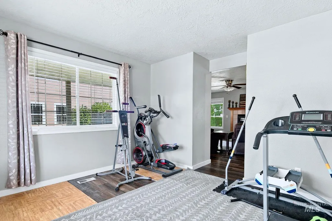
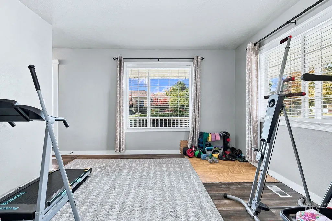
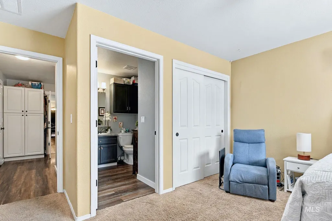
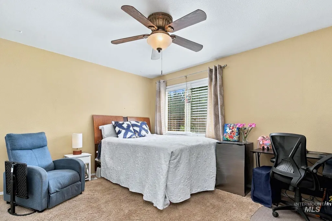
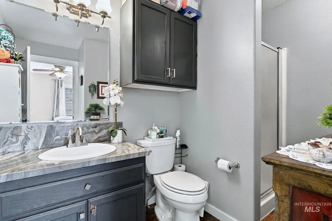
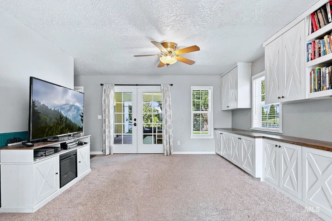
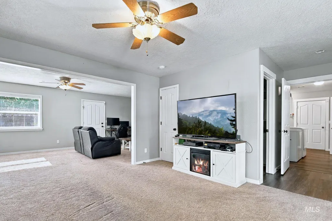
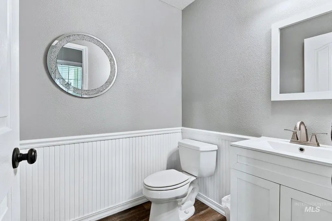
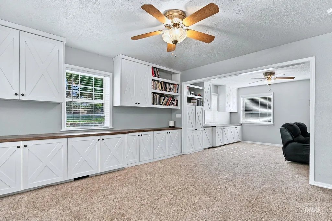
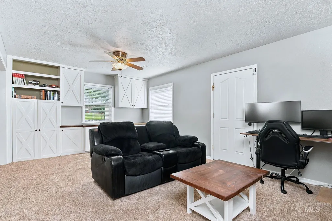
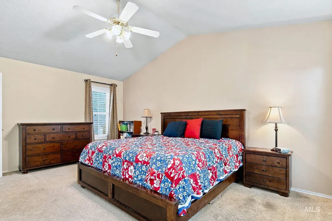
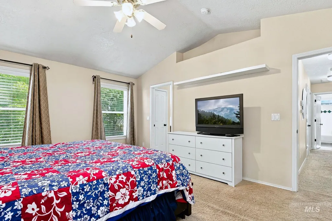
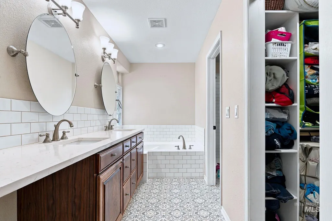
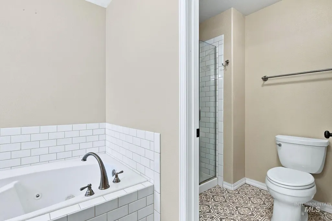
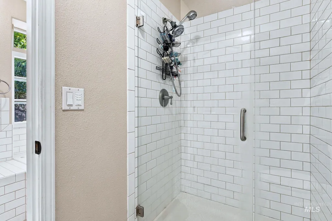
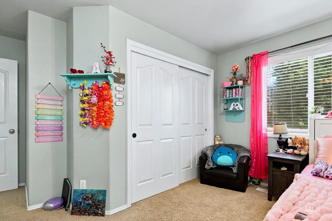
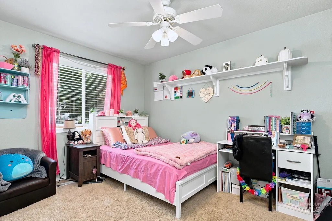
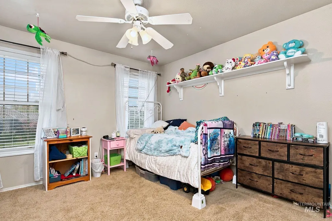
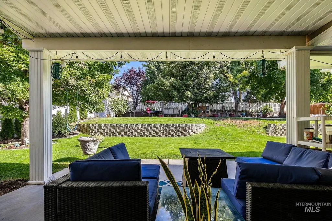
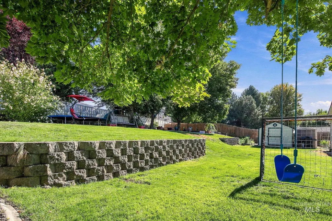
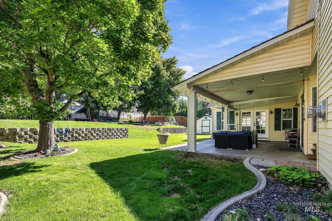
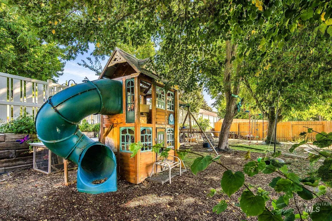
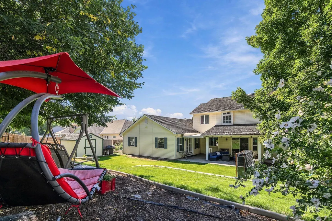
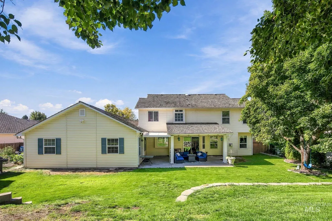
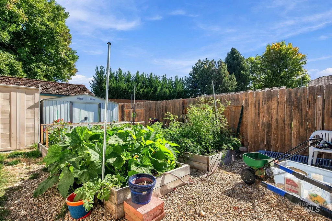
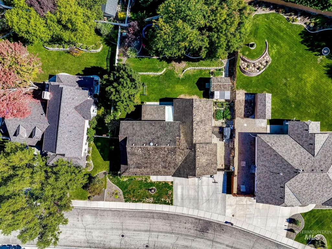
Wait is this a park? Appears to be, but the stunning trees & yard are all yours on this 0.34 acre lot with an entertainer's patio. Watch backyard antics from your dream kitchen window (Wolf gas range, built-in Sub-Zero fridge, breakfast bar, eat-in area). Lovely 5 bedroom home sits on a quiet street in the desirable Meridian Greens community. Rooms for everyone and everything! Formal dining, pantry, living, gym + spacious multi-use family room with custom built-ins, powder room & french doors to patio. The main-floor bedroom has an en suite; upstairs primary bedroom with jetted tub, walk-in shower plus 3 more roomy bedrooms & full bath. Charming covered front porch, 3-car garage, large fenced RV parking, generous off street parking, raised garden beds, LOCATION & more.
| Elementary School | Middle School | High School |
|---|---|---|
| Hillsdale Elementary School | Victory Middle School | Mountain View High School |
| Price History | |
|---|---|
| 9/19/2026 | Listed $785,900 |
General Features
| Heating | Forced Air |
|---|---|
| Cooling | Central Air |
| Utilities | Sewer Connected |
| Roof | Wood |
| Appliances | Gas Water Heater |
| HOA Fee | 250 |
| Garage Spaces | 3 |
| Patio/Porch Features | Covered Patio/Deck |
| Construction Materials | Frame |
| Year Built | 1996 |
| Levels | Two |
| Property Subtype | Single Family Residence |
| Tax Year | 2025 |
| Current Use | Single Family |
| Ownership | Fee Simple,Fractional Ownership: No |
| Accessibility | Bathroom Bars |
| Assoc Fee Paid Per | Annually |
| County | Ada |
| Property Type | Residential |
| HOA | true |
| Attached Garage | true |
| Subdivision Name | Meridian Greens |
| Garage Y/N | true |
| Other Structures | Storage Shed |
| Status | New |
| Directions | From Meridian Rd: E on Overland, S on SE 5th, E on Martinique Dr |
| ModificationTimestamp | 2026-09-19T02:10:14.200Z |
| High School | Mountain View |
| City | Meridian |
| High School District | West Ada School District |
| Lot Size Units | Acres |
| Lot Size Square Feet | 14810.4 |
| Carport Y/N | false |
| Listing Terms | Cash |
| Spa Features | Bath |
| Elementary School | Hillsdale |
| Land Lease Y/N | false |
| Tax Annual Amount | 2705.04 |
| Middle/Junior High School | Victory |
| Building Area Units | Square Feet |
| Primary Bedroom Level | Upper |
| Living Area Units | Square Feet |
| Standard Status | Active |
| Middle/Junior School District | West Ada School District |
| Elementary School District | West Ada School District |
| Virtual Tour | https://track.pstmrk.it/3s/order.cygilbert.com%2Fsites%2F794-e-martinique-dr-meridian-id-83642-28997122%2Fbranded/cUpU/mSXIAQ/AQ/6c39eed6-e2c5-4f70-b166-81c6194556cd/2/DWVZ4zyCOK |
| Legal Description | LOT 14 BLK 7 MERIDIAN GREENS UNIT #3 #96104951 #96103875 |
| LeasableAreaUnits | Square Feet |
| Freehold | IDX |
Interior Features
| Interior Amenities | Bath-Master |
|---|---|
| Flooring | Carpet |
| Fireplace Features | Gas |
| Kitchen Level | Main |
| Air Conditioning Y/N | true |
| Heating Y/N | true |
| Fireplace Y/N | true |
| Above Grade Finished Area | 3226 |
| Total Bedrooms | 5 |
| Living Room Level | Main |
| Main Level Bedrooms | 1 |
| Main Level Bathrooms | 1 |
| Below Grade Finished Area Unit Type | Square Feet |
| LivingAreaSource | Public Records |
| Below Grade Finished Area Source | Public Records |
| Above Grade Finished Area Source | Public Records |
| Above Grade Finished Area Unit Type | Square Feet |
| Total Baths | 4 |
| Kitchen Area | 168 |
| Kitchen Length | 12 |
| Kitchen Width | 14 |
| Primary on Main | 132 |
| Second Bedroom Length | 12 |
| Second Bedroom Width | 11 |
| Bedroom 3 Area | 144 |
| Bedroom 3 Length | 12 |
| Bedroom 3 Width | 12 |
| Bedroom 4 Area | 144 |
| Bedroom 4 Length | 12 |
| Bedroom 4 Width | 12 |
| Dining Room Area | 13 |
| Dining Room Width | 11 |
| Family Room Area | 306 |
| Family Room Length | 18 |
| Living Room Area | 156 |
| Living Room Length | 12 |
| Living Room Width | 13 |
| Primary Bedroom Area | 221 |
| Primary Bedroom Length | 13 |
| Primary Bedroom Width | 17 |
| Family Room Width | 17 |
| Family Room Level | Main |
| Dining Room Level | Main |
| Dining Room Area | 143 |
| Bedroom 5 Width | 11 |
| Bedroom 5 Level | Main |
| Bedroom 5 Length | 14 |
| Bedroom 5 Area | 154 |
| Bedroom 4 Level | Upper |
| Bedroom 3 Level | Upper |
| Second Bedroom Level | Upper |
Exterior Features
| Fencing | Full |
|---|---|
| Parking Features | Attached |
| Lot Features | 10000 SF - .49 AC |
| Water Source | City Service |
| Total Parking | 3 |
| Lot Size Area | 0.34 |
| Foundation Details | Crawl Space |
| Spa | true |
| Building Area Total | 3226 |
| Lot Size Acres | 0.34 |
| Road Surface Type | Paved |
| Covered Spaces | 3 |
| Road Frontage Type | Public Road |
Amenities
- Foreclosure
- Views
- Short Sale
- New Construction
- Adult 55+
- Lease To Own
- No HOA Fees
- Furnished
- Primary On Main
- Air Conditioning
- Seller Finance
- Green
- Fixer Upper
- Horse
- Golf
- Fireplace
- Deck
- Garage
- Basement
- Pool
Property vs Single Family Average in 83642
Price
Taxes
Year Built

