

Primary on Main





Address
10112 W Jewell St., Boise, ID
Price
$ 422,500
Property Attributes
- MLS#99001220
- TypeSingle Family
- Listing Status Active
- CountyAda
- CityBoise
- NeighborhoodSouth Hampton S
- Zip83704
- Style
- Year Built1993
- Taxes$ 2242
- Price$ 422,500
- Bedrooms3
- Full Bathrooms2
- Half Bathrooms0
- Sqr Footage1367
- Lot Size0.15 Acres
Data Source:
Intermountain MLS (IMLS)
Property Description
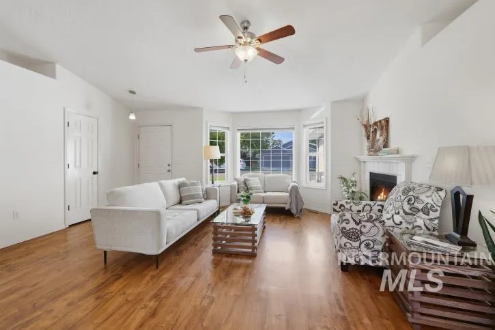
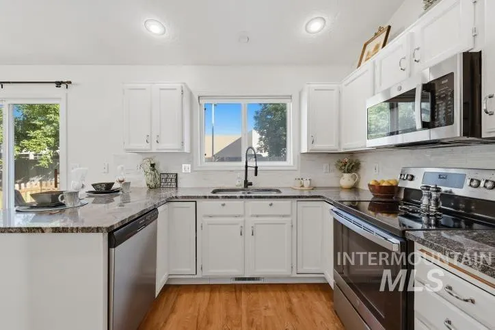
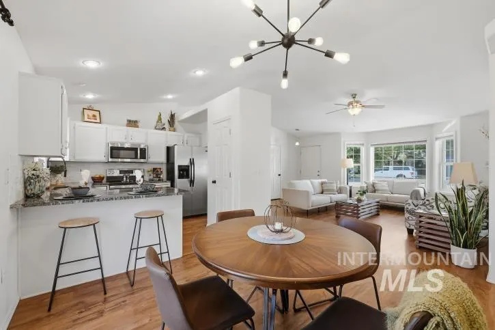
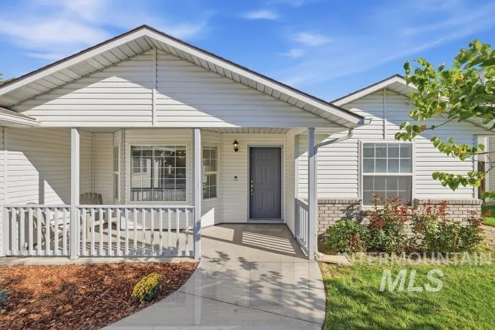
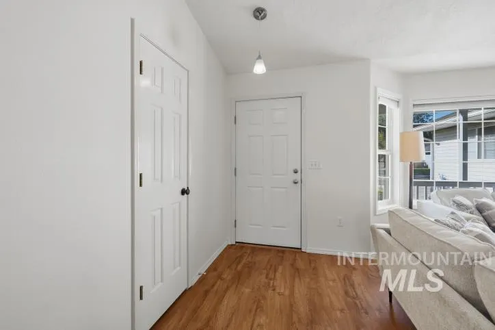
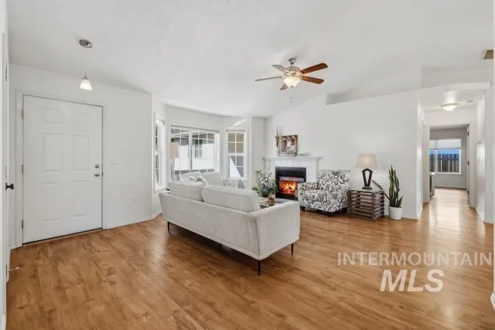
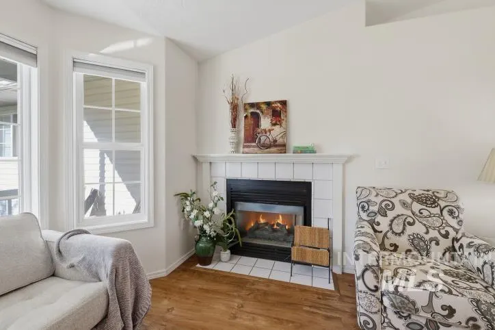
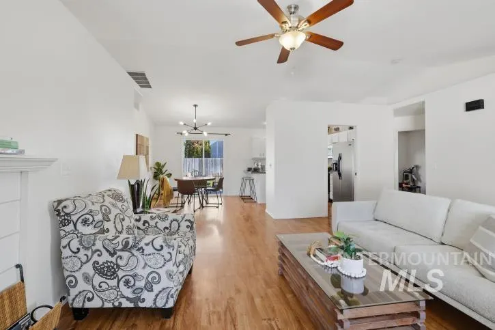
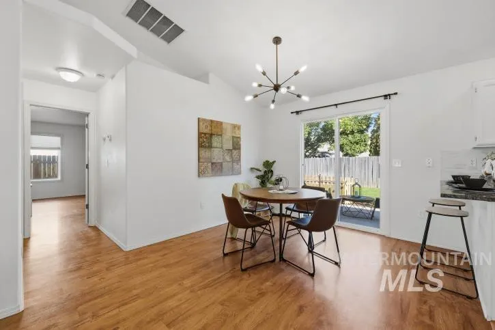
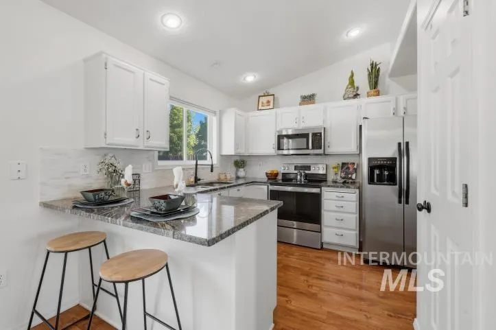
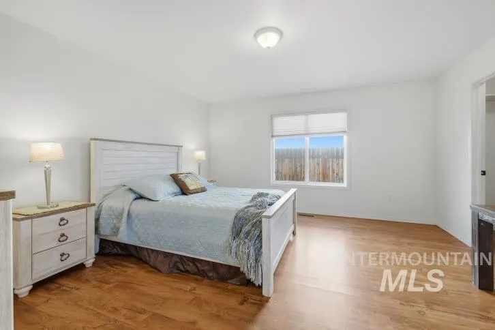
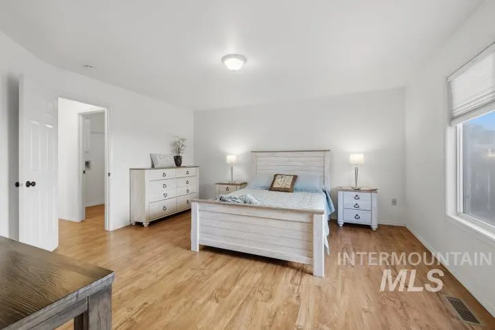
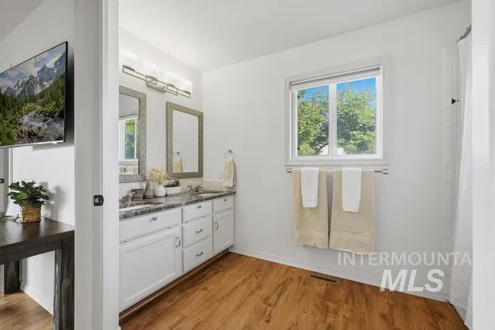
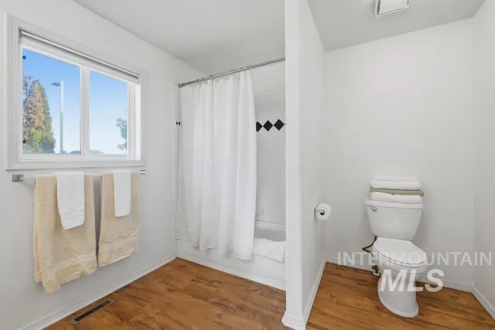
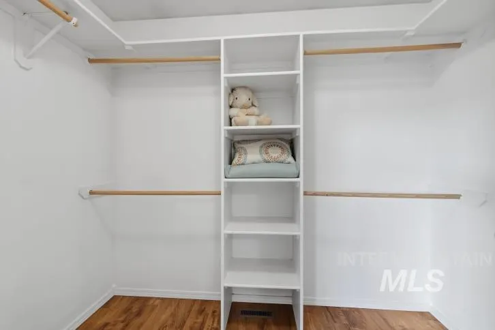
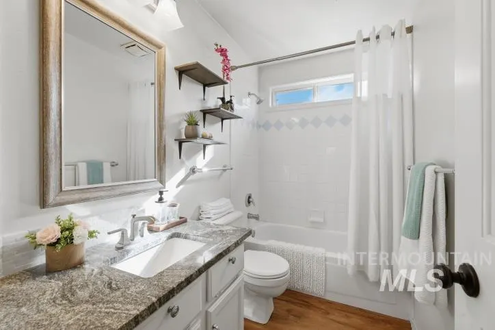
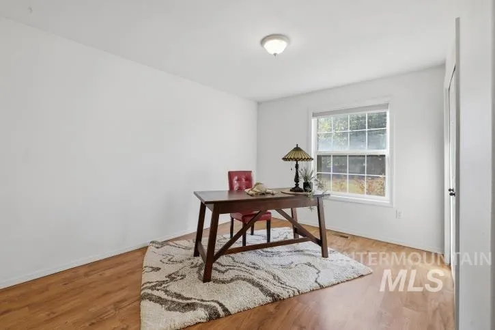
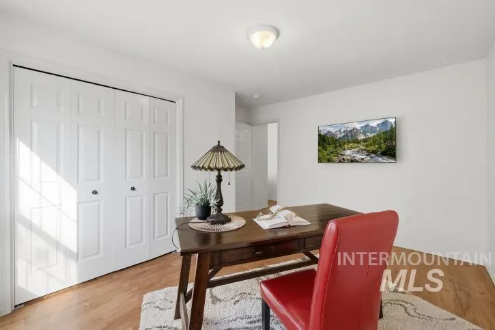
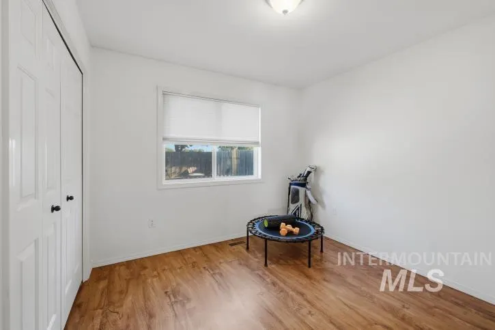
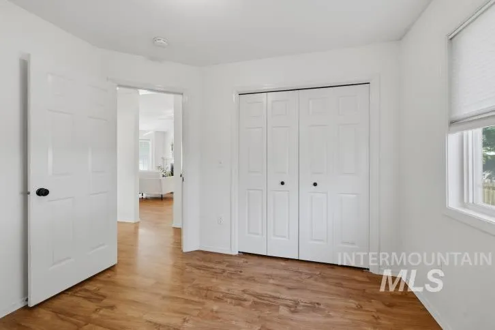
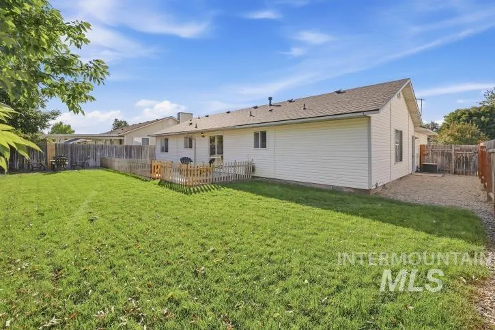
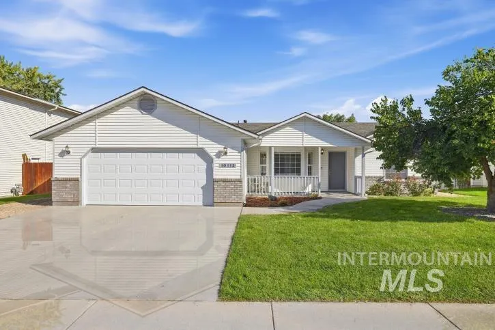
Welcome home! No HOA. This beautifully maintained, single level home offers easy living, thoughtful updates, and a warm inviting feel on a .15-acre lot close to everyday amenities. A brand new roof and garage door in 2026 add value and peace of mind. Low maintenance landscaping make this a truly mow-n-go property. Lush green lawn is framed by decorative rock and bark for easy upkeep. Inside is a light-filled interior featuring rich granite, light cabinetry, vinyl wood floorsing and an abundance of light. An inviting living room is centered around a cozy fireplace and big windows. Split floor plan offers flexibility and solice at the same time. Spacious primary suite includes a walk-in closet and full bath. Enjoy your morning coffee or unwind at the end of the day on the covered front porch - a welcoming spot that adds to this homes curb appeal and charm. With its single level design, easy care yard, bright interior, thoughful floor plan and 2026 updates, this home offers a comfortable place to settle in and enjoy. 14 minutes to downtown Boise and less than 10 minutes to The Village for shopping and fun.
| Elementary School | Middle School | High School |
|---|---|---|
| Horizon Boise Elementary School | Fairmont Middle School | Capital High School |
| Price History | |
|---|---|
| 9/18/2026 | Listed $422,500 |
General Features
| Heating | Forced Air |
|---|---|
| Cooling | Central Air |
| Utilities | Sewer Connected |
| Roof | Architectural Style |
| Appliances | Gas Water Heater |
| Garage Spaces | 2 |
| Patio/Porch Features | Covered Patio/Deck |
| Construction Materials | Frame |
| Year Built | 1993 |
| Levels | One |
| Property Subtype | Single Family Residence |
| Tax Year | 2025 |
| Current Use | Single Family |
| Ownership | Fee Simple |
| County | Ada |
| Property Type | Residential |
| Attached Garage | true |
| Subdivision Name | South Hampton S |
| Garage Y/N | true |
| Green Indoor Air Quality | Low/No VOC Paint |
| Status | Active |
| Directions | Fairview & Five Mile, E on Fairview, S on Hampton, E on Jewell |
| ModificationTimestamp | 2026-09-20T06:00:57.200Z |
| High School | Capital |
| City | Boise |
| High School District | Boise School District #1 |
| Zoning Description | City of Boise R-1C |
| Lot Size Units | Acres |
| Lot Size Square Feet | 6534 |
| Carport Y/N | false |
| Listing Terms | Cash |
| Elementary School | Horizon Boise |
| Land Lease Y/N | false |
| Tax Annual Amount | 2242.44 |
| Middle/Junior High School | Fairmont |
| Virtual Tour | https://iframe.videodelivery.net/9202f9f24f175602ab824ca4fb592b85 |
| Building Area Units | Square Feet |
| Primary Bedroom Level | Main |
| Living Area Units | Square Feet |
| Standard Status | Active |
| Middle/Junior School District | Boise School District #1 |
| Elementary School District | Boise School District #1 |
| Legal Description | Lot 4 Blk 3 Southampton Sub #2, Boise, Ada, Idaho. |
| LeasableAreaUnits | Square Feet |
| Freehold | IDX |
Interior Features
| Interior Amenities | Bath-Master |
|---|---|
| Flooring | Engineered Vinyl Plank |
| Total Fireplaces | 1 |
| Fireplace Features | One |
| Kitchen Level | Main |
| Air Conditioning Y/N | true |
| Heating Y/N | true |
| Fireplace Y/N | true |
| Above Grade Finished Area | 1367 |
| Total Bedrooms | 3 |
| Living Room Level | Main |
| Main Level Bedrooms | 3 |
| Main Level Bathrooms | 2 |
| Below Grade Finished Area Unit Type | Square Feet |
| LivingAreaSource | Public Records |
| Below Grade Finished Area Source | Public Records |
| Above Grade Finished Area Source | Public Records |
| Above Grade Finished Area Unit Type | Square Feet |
| Total Baths | 2 |
| Kitchen Area | 90 |
| Kitchen Length | 9 |
| Kitchen Width | 10 |
| Primary on Main | 130 |
| Second Bedroom Length | 10 |
| Second Bedroom Width | 13 |
| Bedroom 3 Area | 121 |
| Bedroom 3 Length | 11 |
| Bedroom 3 Width | 11 |
| Living Room Area | 288 |
| Living Room Length | 16 |
| Living Room Width | 18 |
| Primary Bedroom Area | 210 |
| Primary Bedroom Length | 14 |
| Primary Bedroom Width | 15 |
| Bedroom 3 Level | Main |
| Second Bedroom Level | Main |
Exterior Features
| Fencing | Full |
|---|---|
| Parking Features | Attached |
| Lot Features | Standard Lot 6000-9999 SF |
| Water Source | City Service |
| Total Parking | 2 |
| Lot Size Area | 0.15 |
| Foundation Details | Crawl Space |
| Building Area Total | 1367 |
| Lot Size Acres | 0.15 |
| Road Surface Type | Paved |
| Other Parking | Garage: 24x24 |
| Covered Spaces | 2 |
| Road Frontage Type | Public Road |
Amenities
- Foreclosure
- Views
- Short Sale
- New Construction
- Adult 55+
- Lease To Own
- No HOA Fees
- Furnished
- Primary On Main
- Air Conditioning
- Seller Finance
- Green
- Fixer Upper
- Horse
- Golf
- Fireplace
- Deck
- Garage
- Basement
- Pool
Property vs Single Family Average in 83704
Price
Taxes
Year Built

