

Primary on Main
Address
10 N Harrell St, Boise, ID
Price
$ 399,000
Property Attributes
- MLS#99001191
- TypeSingle Family
- Listing Status Active
- CountyAda
- CityBoise
- NeighborhoodCarpenter
- Zip83706
- Style
- Year Built1950
- Taxes$ 1734
- Price$ 399,000
- Bedrooms2
- Full Bathrooms1
- Half Bathrooms0
- Sqr Footage716
- Lot Size0.16 Acres
Data Source:
Intermountain MLS (IMLS)
Property Description
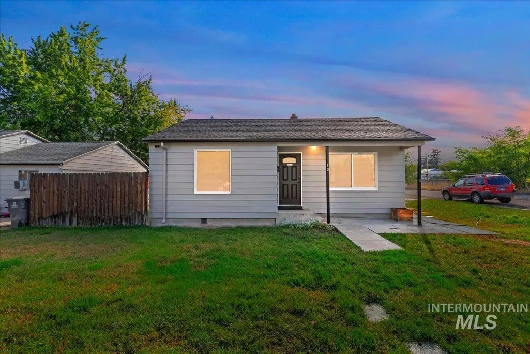
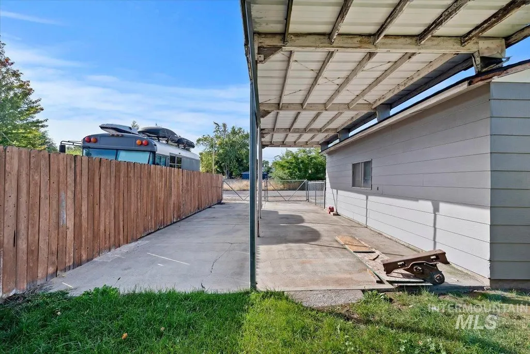
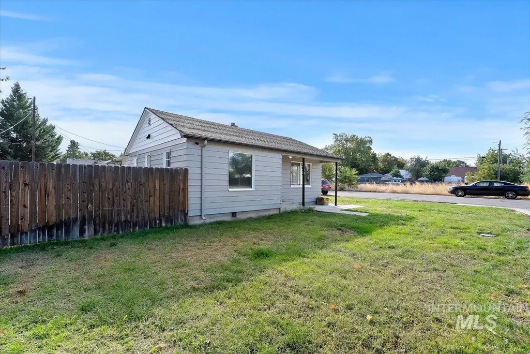
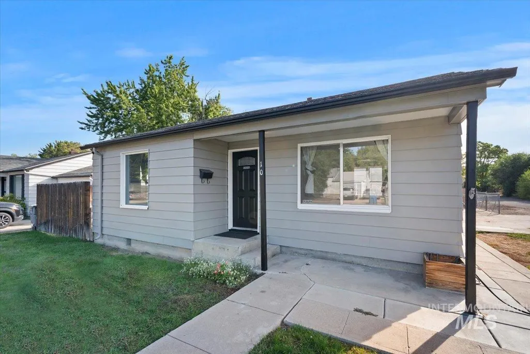
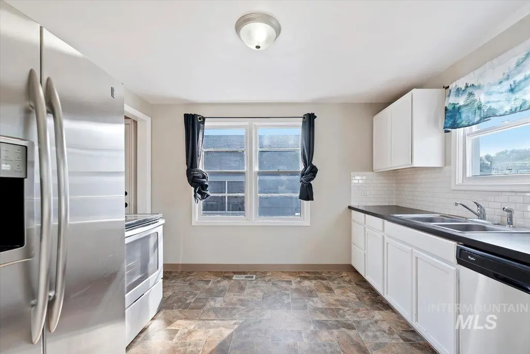
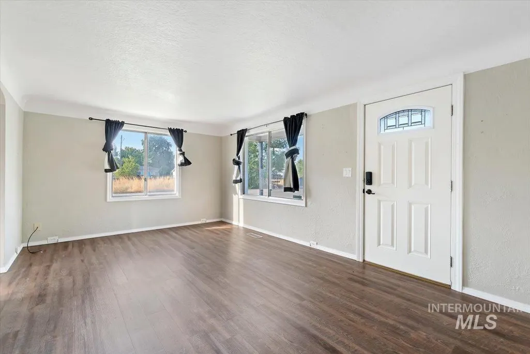
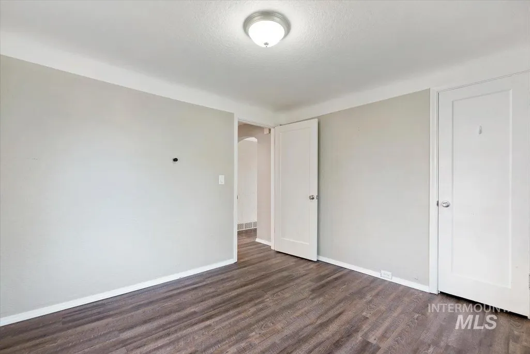
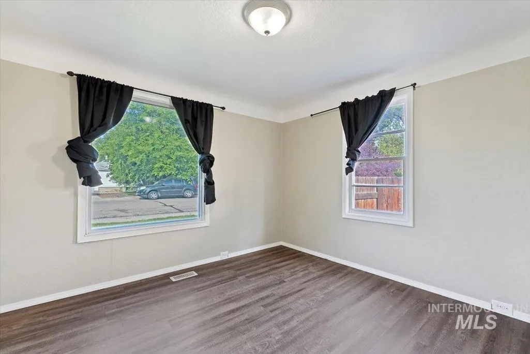
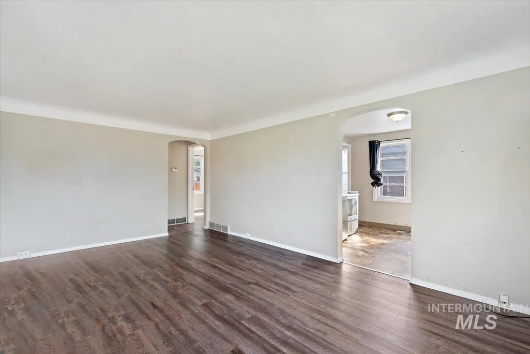
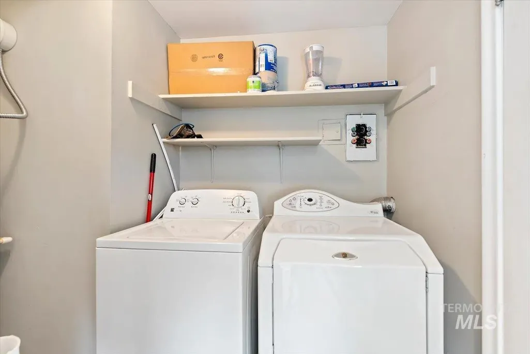
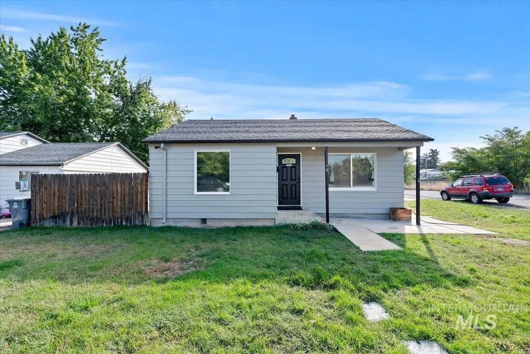
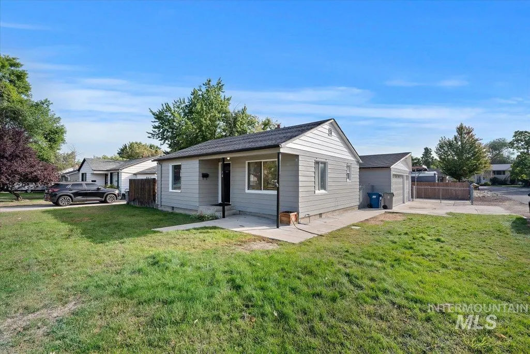
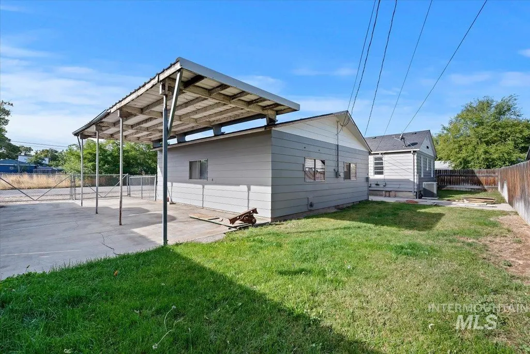
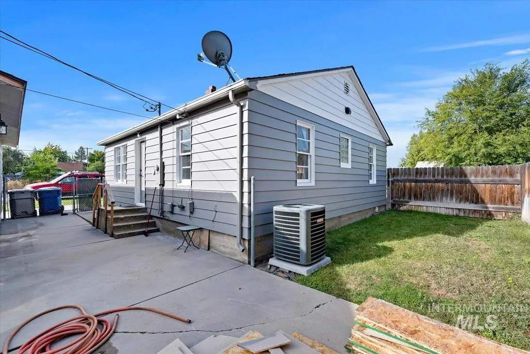
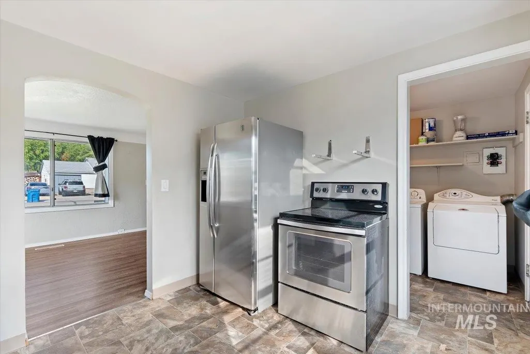
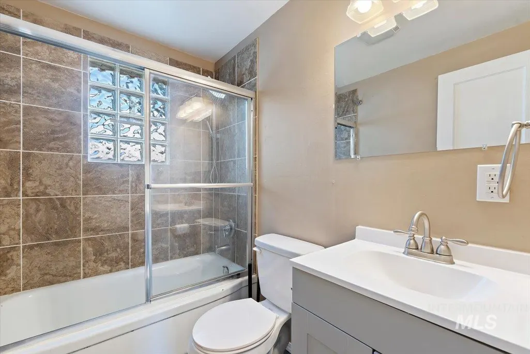
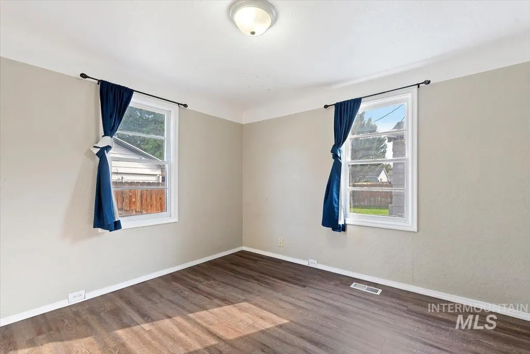
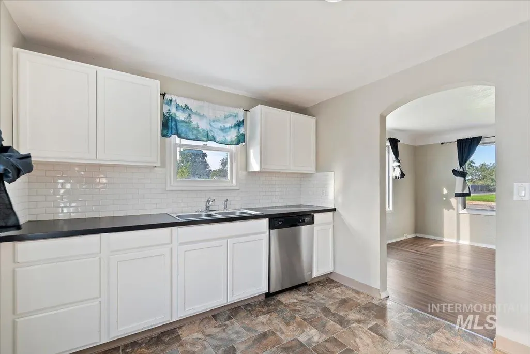
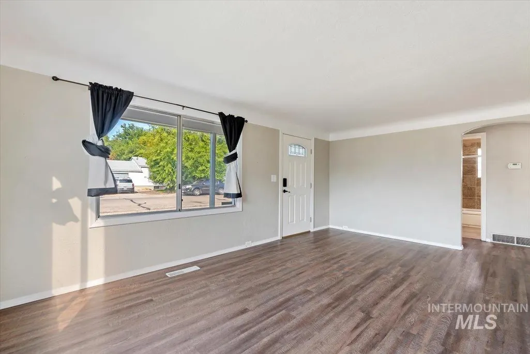
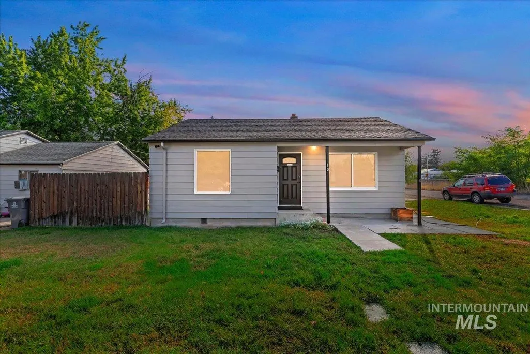
Location, location, location! This classic Boise Bench home is sure to impress with its inviting curb appeal, thoughtful updates, and incredible garage space. The freshly painted exterior gives this cozy home a fresh, welcoming look, while the interior features laminate flooring, a beautifully tiled bathroom, an updated kitchen, and fresh interior paint. The comfortable layout provides a warm and functional space that is ready for you to make it your own. The spacious 4-car garage is a true standout, complete with a brand new roof, 150-amp electrical service, and plenty of room for vehicles, hobbies, projects, and toys. An attached carport offers convenient space for RV parking, making this property ideal for those who need room for all their extras. Recent updates to the furnace and A/C provide added comfort and peace of mind, helping make this home move-in-ready. Step outside to enjoy a great yard perfect for afternoon barbecues, entertaining friends and family, gardening, or simply relaxing in the sunshine. With its desirable Boise Bench location, charming updates, oversized garage, RV parking, and inviting outdoor space, this home offers comfort, convenience, and versatility. Come see everything this wonderful home has to offer!
| Elementary School | Middle School | High School |
|---|---|---|
| Jefferson (Boise) Elementary School | South (Boise) Middle School | Borah High School |
| Price History | |
|---|---|
| 9/17/2026 | Listed $399,000 |
General Features
| Heating | Electric |
|---|---|
| Cooling | Central Air |
| Utilities | Sewer Connected |
| Roof | Composition |
| Appliances | Electric Water Heater |
| Garage Spaces | 4 |
| Construction Materials | Metal Siding |
| Year Built | 1950 |
| Levels | One |
| Property Subtype | Single Family Residence |
| Tax Year | 2025 |
| Current Use | Single Family |
| Ownership | Fee Simple,Fractional Ownership: No |
| County | Ada |
| Property Type | Residential |
| Attached Garage | false |
| Subdivision Name | Carpenter |
| Garage Y/N | true |
| Status | Active |
| Directions | S on N Orchard, E on W Douglas Ln to corner of Harrell and Douglas. |
| ModificationTimestamp | 2026-09-20T06:00:53.700Z |
| High School | Borah |
| City | Boise |
| High School District | Boise School District #1 |
| Lot Size Units | Acres |
| Lot Size Square Feet | 6969.6 |
| Carport Spaces | 2 |
| Carport Y/N | true |
| Listing Terms | Cash |
| Elementary School | Jefferson (Boise) |
| Land Lease Y/N | false |
| Tax Annual Amount | 1734.58 |
| Middle/Junior High School | South (Boise) |
| Virtual Tour | https://tours.360idaho.com/x3393400 |
| Building Area Units | Square Feet |
| Primary Bedroom Level | Main |
| Living Area Units | Square Feet |
| Standard Status | Active |
| Middle/Junior School District | Boise School District #1 |
| Elementary School District | Boise School District #1 |
| Virtual Tour | https://tours.360idaho.com/10-N-Harrell-St |
| Legal Description | Lot 22 Carpenter Sub |
| LeasableAreaUnits | Square Feet |
| Freehold | IDX |
Interior Features
| Interior Amenities | Workbench |
|---|---|
| Flooring | Concrete |
| Kitchen Level | Main |
| Air Conditioning Y/N | true |
| Heating Y/N | true |
| Fireplace Y/N | false |
| Above Grade Finished Area | 716 |
| Total Bedrooms | 2 |
| Living Room Level | Main |
| Main Level Bedrooms | 2 |
| Main Level Bathrooms | 1 |
| Below Grade Finished Area Unit Type | Square Feet |
| LivingAreaSource | Public Records |
| Below Grade Finished Area Source | Public Records |
| Above Grade Finished Area Source | Public Records |
| Above Grade Finished Area Unit Type | Square Feet |
| Total Baths | 1 |
| Kitchen Area | 110 |
| Kitchen Length | 11 |
| Kitchen Width | 10 |
| Primary on Main | 110 |
| Second Bedroom Length | 11 |
| Second Bedroom Width | 10 |
| Living Room Area | 198 |
| Living Room Length | 18 |
| Living Room Width | 11 |
| Primary Bedroom Area | 110 |
| Primary Bedroom Length | 11 |
| Primary Bedroom Width | 10 |
| Second Bedroom Level | Main |
Exterior Features
| Fencing | Partial |
|---|---|
| Parking Features | Garage Door Access |
| Lot Features | Standard Lot 6000-9999 SF |
| Water Source | City Service |
| Total Parking | 6 |
| Lot Size Area | 0.16 |
| Building Area Total | 716 |
| Lot Size Acres | 0.16 |
| Road Surface Type | Paved |
| Covered Spaces | 6 |
Amenities
- Foreclosure
- Views
- Short Sale
- New Construction
- Adult 55+
- Lease To Own
- No HOA Fees
- Furnished
- Primary On Main
- Air Conditioning
- Seller Finance
- Green
- Fixer Upper
- Horse
- Golf
- Fireplace
- Deck
- Garage
- Basement
- Pool
Property vs Single Family Average in 83706
Price
Taxes
Year Built

